Matt Hines blueprints Roses Department Store
Item
- Description
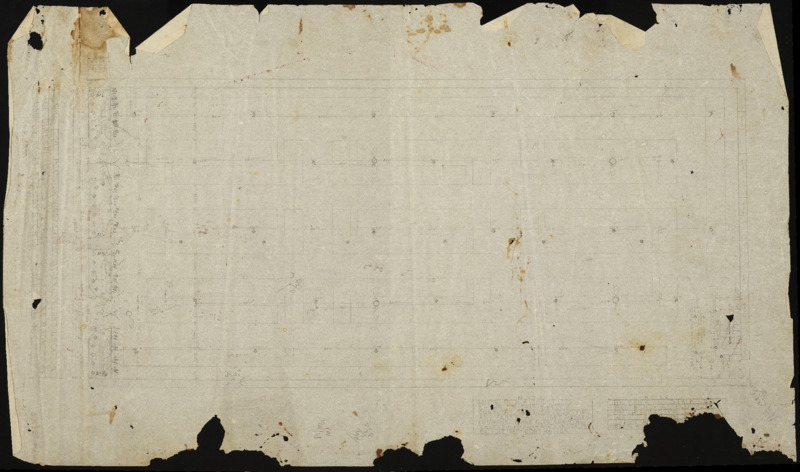
- First Floor Plan Showing Electric Outlet Layout for Roses
- Subject
- Surry County (N.C.)
- Mount Airy (N.C.)
- Matt Hines Blueprints
- Roses
- business and industry
- retail
- Source
- Charlotte McDaniel
- Contributor
- Mount Airy Museum of Regional History
- Format
- blueprints
- Type
- text
- Identifier
- Mta_Roses
- Coverage
- Mount Airy (N.C.)