
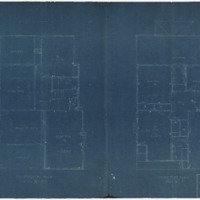
Matt Hines Floor Plans for the Residence for Mr. and Mrs. T. C. Barber
Item

- Description
- Elevation and Floor Plans for the Residence for Mr. and Mrs. T. C. Barber
- Source
- Charlotte McDaniel
- Contributor
- Mount Airy Museum of Regional History
- Format
- blueprints
- Type
- text
- Identifier
- Sur_Barber
- Coverage
- Mount Airy (N.C.)
- Media
 3.7.pdf