
Second Floor and Roof Plan for Mount Airy High School (1916)
Item
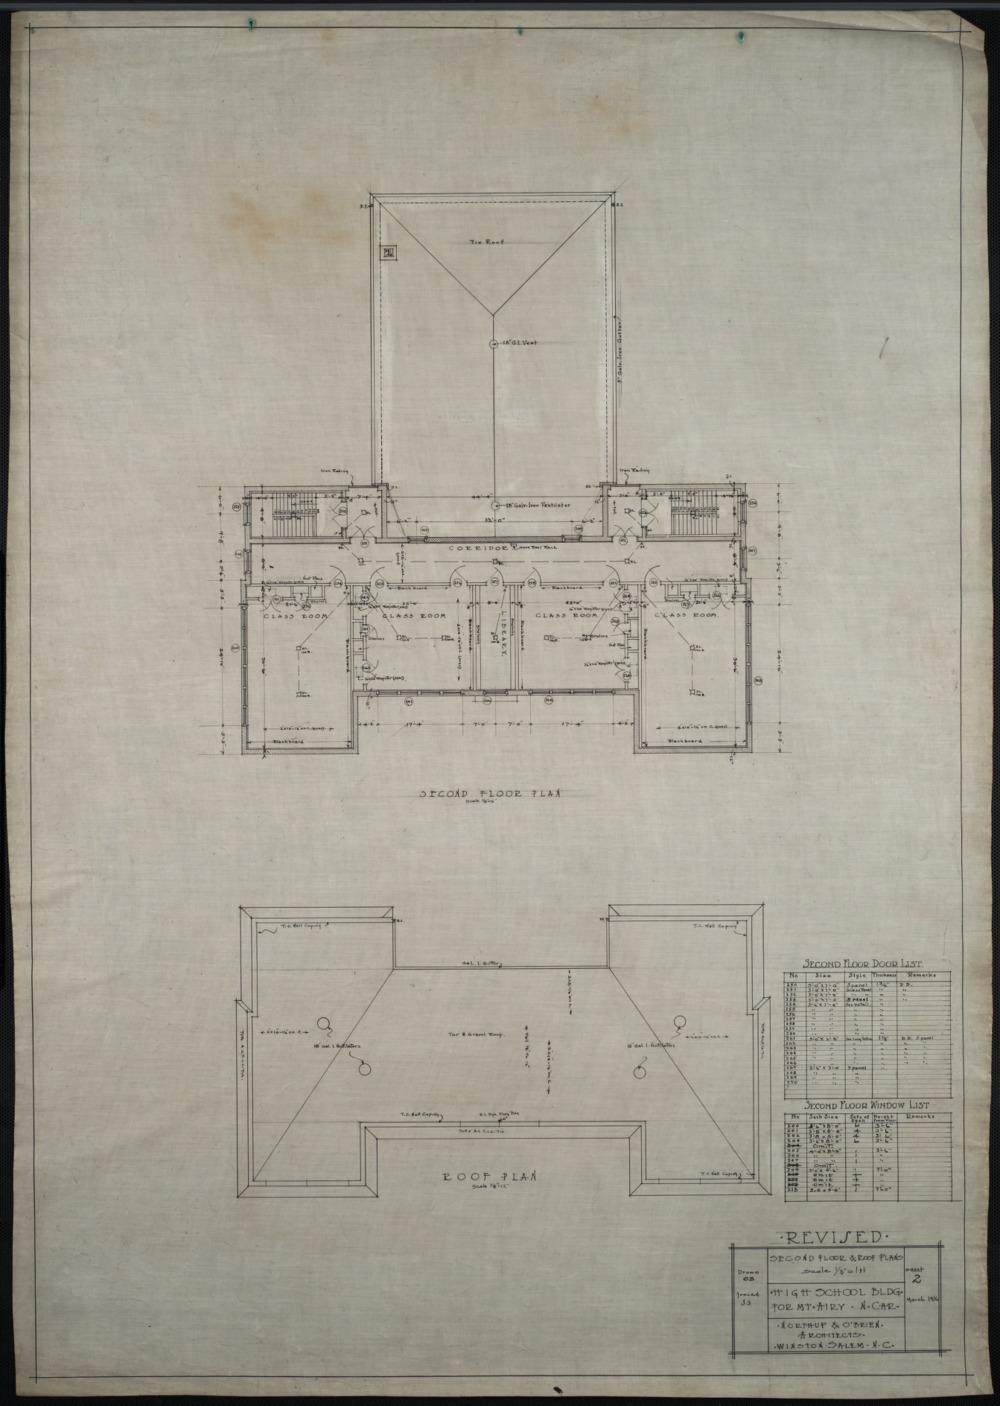
- Description
- Second Floor and Roof Plan for Mount Airy High School (1916) designed by Northup and O'Brien
- Creator
- Northup and O'Brien
- Source
- Original Item at NC State University Libraries' Digital Collections: Rare and Unique Materials
- Date
- 1916
- Rights
- http://rightsstatements.org/vocab/CNE/1.0/
- Format
- architectural drawing
- Type
- image
- Identifier
- Mta_MAHS_mc00240-001-ff0548-001-001_0002_ncsu
- Coverage
- Mount Airy (N.C.)
- Item sets
- Mount Airy High School
- Media
 Mta_MAHS_ncsu7.jpg